Pages

Wednesday, 20 June 2012

A Taste of Progress

As I mentioned yesterday, there has been so much going on at the house while I've been 'away' from the blogging.  Just like when you haven't met up w/ a friend in ages ... where do you begin?  Essentially here's what's been happening:

  • walls have been knocked
  • we've re-lined the walls to improve insulation (and you know when I say 'we', it wasn't really 'ME' doing it)
  • walls are plastered
  • 'we've' done stonework on either side of the fireplace and a bit on the part of the central opening
  • some of the floors needed to be dug up and relaid to get in a waterproof & insulation layer
  • and radiators installed
But that's so BORING.  I know you want pictures!  So again, where to begin .... ahhhh, remember my dining room/play room door dilemma  ... YES, let's start there.

So in the beginning, here's the kitchen/bathroom.  And the central wall is still intact (yellow/peach wall on left)

Central wall knocked out and supported. Tiles gone. Decision made to NOT knock through that blue wall centrally to view into the playroom

Central opening and walls plastered.  Lateral door knocked wider to make way for my 'barn door' 

As you can see it's shaping up!  Now, we just got word a quote for my barn door track came in at over £600 for just the metal track system from a company in the North.  WHAT???!!!!  So I think that plan will be on hold for the moment (because even I recognize that's nuts!) and we'll just 'live in the space for a bit' and see what happens in the future.  Sad? Maybe ... but I got over not having pocket doors pretty quickly so I'm pretty sure I'll be ok with this too.

And from the other direction, I've gotten even newer pics so you can really see that we're ready for floors, painting, and kitchen installation soon soon soon!

Remember the old kitchen ... and those great curtains

Walls gone and kitchen units out

Plastered and pipes in for the radiators.  Thankfully, these floors didn't need to be dug up!

And voila!  Ready for the fun stuff!


Monday, 18 June 2012

House Plans: Old and New

Sorry to anyone checking in for news and updates to find I haven't updated the blog in weeks.  It's been a bit busy but now that I've started maternity leave (and baby hasn't come yet), I can do a bit of catch up!

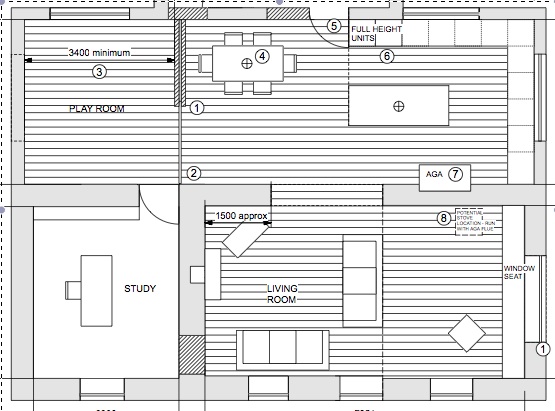
As you can imagine, lots has happened at the house which hopefully I'll update over the next few posts (well, depending on baby's arrival).  Things are really coming together and we can really see how the rooms are laid out.  After talking to my sister, she asked me to post some pics of the layout so she could actually visualise what walls were where and what we've changed.

So the original house plan looked like this.  As you can see there are a lot of pokey little rooms and some pretty thick walls in the original house layout.

This whole area is converted to living space and there is a new build extension for the utility and bedrooms that goes out off the hall at the top of the picture.  The new plans essentially follow as below with a few changes to exact position & length of the remaining walls:


As I said before, there won't be an island as the kitchen is a bit too narrow and the dining room table will be positioned in the other direction to fill the space a bit more. Knocking down the centre wall and making the larger opening was such a good idea.  Walking around the space it really feels so much more spacious but as there are some internal walls, it still has a cozy feel to it.  We're really excited about how it's coming out!

Tuesday, 15 May 2012

Ready to be Underwhelmed?

As you've seen, there's loads going on inside the house and unless you've come for a visit, I haven't really described what the layout is like.
I haven't a clue what you think the exterior looks like but here it is:


Yep, that's it.  Not so exciting from the outside.  Here's more.

No not a dirt track but our driveway

Looking downhill at where the driveway meets the road

Bet you're even more underwhelmed.  And likely wondering where oh where in the middle of nowhere we will be living.

So here's the (brief) story.

Part of the old house (yellow building) was built a long long time ago.  Ha ha ... I have no clue.  Initially, it was thought that the 'cottage' could've been built circa 1930 but since Steve has begun knocking walls and uncovering the original layout he thinks it probably was even earlier than that.
There was some major refurbishment in the 1980s with an addition added and a new roof at this point (which helped hide the fact that a fireplace was hiding in that really thick bedroom wall).  The layout of this cottage had 3 small bedrooms, kitchen, sitting room, and bathroom.


In 2008, the previous owners got planning permission and built a dormer extension which now houses all the bedrooms and bathroom.  They had plans to renovate the old cottage to contain just the living spaces but then decided to put the house up for sale.  Though the dormer extension is mostly finished (it's floored, bathrooms completed, electrics done) since the owners knew their plan was to move, they never actually lived in the new extension.  As you can see, the new front entrance is between the old house and new extension.


So this is where we come in and why we get to knock loads of walls.  And while there's lots of work to be done inside, there's clearly even more work to be done on the grounds as well which at the moment is a lot of overgrown hilly mounds of hairy grassy weedy rocky land.


Which brings me to mention, this is surprisingly not in the 'middle of nowhere' but seriously only 5 minutes from town and our current house!

And also on the site are OUTBUILDINGS!  I would call them sheds but you don't understand how excited Stephen was about the OUTBUILDINGS!


I was rather indifferent at the time we bought but now I'm eyeing up one of these for a potting shed as I'm beginning to dream about all the GIY veggies and plants I'll have next year.  Dreams!